Modern Kothi, Front Elevation Designs That Stand Apart.
Cheetu Architects · Est.1985 Malout, Punjab
Custom luxury home design, modern kothi elevations, villa architecture, interior design and vastu-compliant planning in Malout, Sri Muktsar Sahib and across Punjab.
Designing Modern Homes, Luxury Kothis &
Commercial Spaces Across Malout and Sri Muktsar Sahib
Cheetu Architects is a trusted architecture and home design studio serving
Malout, Sri Muktsar Sahib, Abohar, Bathinda, Gidderbaha, Fazilka and
surrounding regions of Punjab. Our work ranges from modern kothi front
elevation design and luxury villa architecture to commercial buildings,
interior design and complete construction planning.
Whether you are searching for the best architects in Malout Punjab,
experienced home designers in Sri Muktsar Sahib, a vastu-compliant luxury
home architect, or professional guidance for a double storey kothi,
our team combines decades of engineering experience with contemporary
architectural design.
Every project is tailored to Punjab's climate, lifestyle and family needs.
We focus on natural ventilation, energy-efficient planning, durable facade
materials and timeless aesthetics that remain beautiful for generations.
Residential Architecture
Custom homes, luxury villas, modern kothis and family residences.
Front Elevation Design
Contemporary facades, 3D visualisation and premium exterior concepts.
Vastu Planning
Thoughtfully designed homes balancing modern architecture and vastu principles.
Interior Design
Functional and elegant interiors designed around everyday living.
Dream
Our Story
Every Family Deserves a Home Worth Dreaming Of
A home is not just walls and a roof. It’s where your children take their first steps, where elders sit in the evening light, where your family gathers for every celebration.
At Cheetu Architects, every drawing we make, every material we choose, every space we design — we do it with your family in mind, not just a blueprint.
Founded by Er. Suresh Cheetu and carried forward by his son Ar. Manik Cheetu, ours is a practice built on relationships, trust, and an enduring love for the craft.
40+
Years of Excellence
Your Journey With Us
From First Dream to Front Door
A simple, caring process — designed to take the stress out of building and leave only the joy.
Share Your Vision
Tell us about your dream home — your family, your lifestyle, your wishes. We listen before we draw.
Design & Visualize
We craft your floor plans and 3D renders so you can see and feel your home before construction begins.
Build With Confidence
We supervise and guide construction, ensuring quality at every stage — so nothing is left to chance.
Move Into Your Dream
The moment you’ve imagined — stepping through the door of a home that is truly, entirely yours.
Modern Kothi Portfolio
Front First Dream Elevation Designs
Across Punjab
Vastu Architecture
Vastu-Compliant Luxury Homes Designed For Everyday Living
Many homeowners want the reassurance of vastu principles
without sacrificing contemporary architecture.
At Cheetu Architects, vastu is integrated thoughtfully into
the planning process — considering entrances, circulation,
room placement, natural light and spatial harmony.
The result is a home that feels balanced, practical
and aligned with both tradition and modern family life.
The Architects
A Father & Son. One Shared Passion.
Together, Er. Suresh Cheetu and Ar. Manik Cheetu bring something rare — the steady wisdom of decades of practice, paired with fresh eyes and contemporary design training. Two generations, one studio, an unbroken commitment to excellence.
Founder · Senior Engineer
Er. Suresh Cheetu
With over 35 years of practice across Malout and the wider region, Er. Suresh Cheetu is the backbone of the firm. His deep knowledge of local conditions, structural integrity, and client trust has shaped hundreds of homes that stand strong and beautiful today.
Civil Engineering · Structural Design · Vastu
MC
Principal Architect · Design Lead
Ar. Manik Cheetu
Armed with formal architectural training and a passion for contemporary aesthetics, Ar. Manik Cheetu brings bold ideas and technical precision. His 3D visualizations and modern design sensibility are helping Malout families build homes that feel truly world-class.
Architecture · 3D Design · Interior Planning
What We Offer
Everything Your Home Needs
From the very first sketch to the final coat of paint — we handle every aspect of bringing your home to life, with care and craftsmanship at every step.
01
Residential Design
Custom homes, kothis, and villas — designed around your family’s life, wishes, and the way you love to live.
02
3D Visualization
See your dream home in stunning detail before a single brick is laid. Walk through your future rooms in photo-real renders.
03
Interior Design
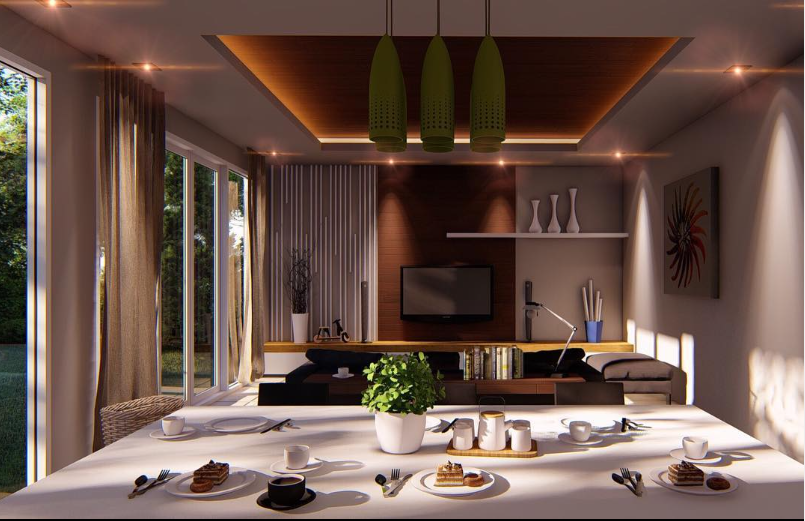
Every room, beautifully composed — materials, colours, lighting, furniture, and décor chosen with precision and warmth.
04
Commercial Spaces
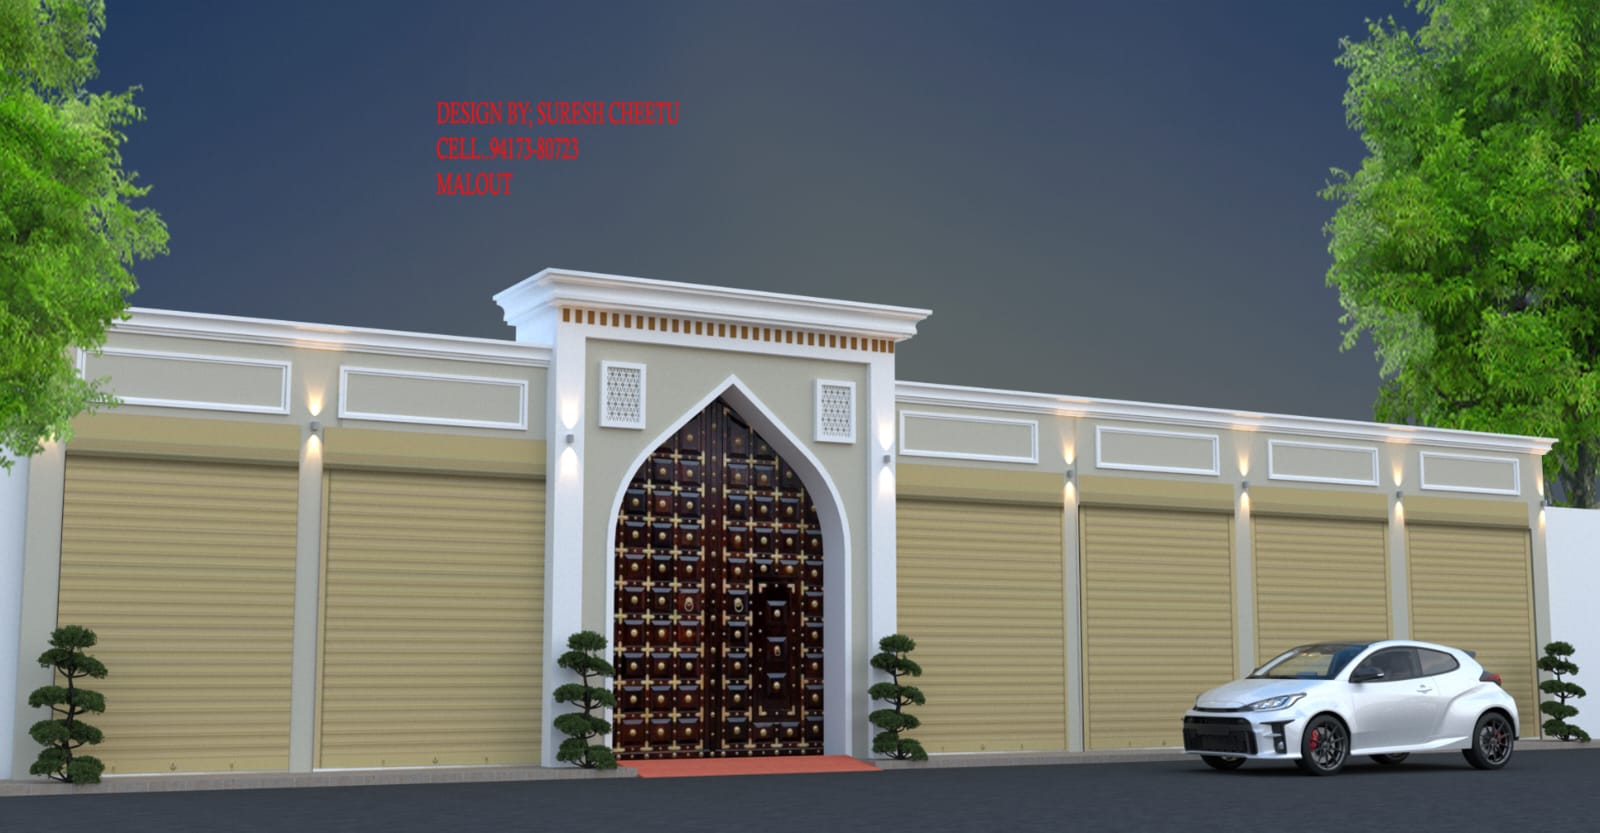
Shops, showrooms, and offices designed for lasting impression, efficient flow, and bold identity.
05
Structural Planning
Approved drawings, engineering calculations, and municipality-ready plans — the strong foundation your home deserves.
06
Vastu Consultation
Harmonious spaces rooted in Vastu principles — bringing peace, prosperity, and positive energy into your home.
Modern Kothi Design & Vastu Architects in Malout, Punjab
Premier Architectural Services: Luxury Kothis, Villa Elevation & Vastu Solutions
At Cheetu Architects, led by Er. Suresh Cheetu and Ar. Manik Cheetu, we blend cutting-edge house architecture with traditional planning to create stunning residential and commercial properties. Whether you are planning a small kothi design, a sprawling luxury kothi design, or a modern bungalow design, our team delivers precision blueprints, 3D visualization, and structural stability across Malout, Sri Muktsar Sahib, Bathinda, and nearby regions.
Contemporary Kothi Front Elevation & 3D Villa Design
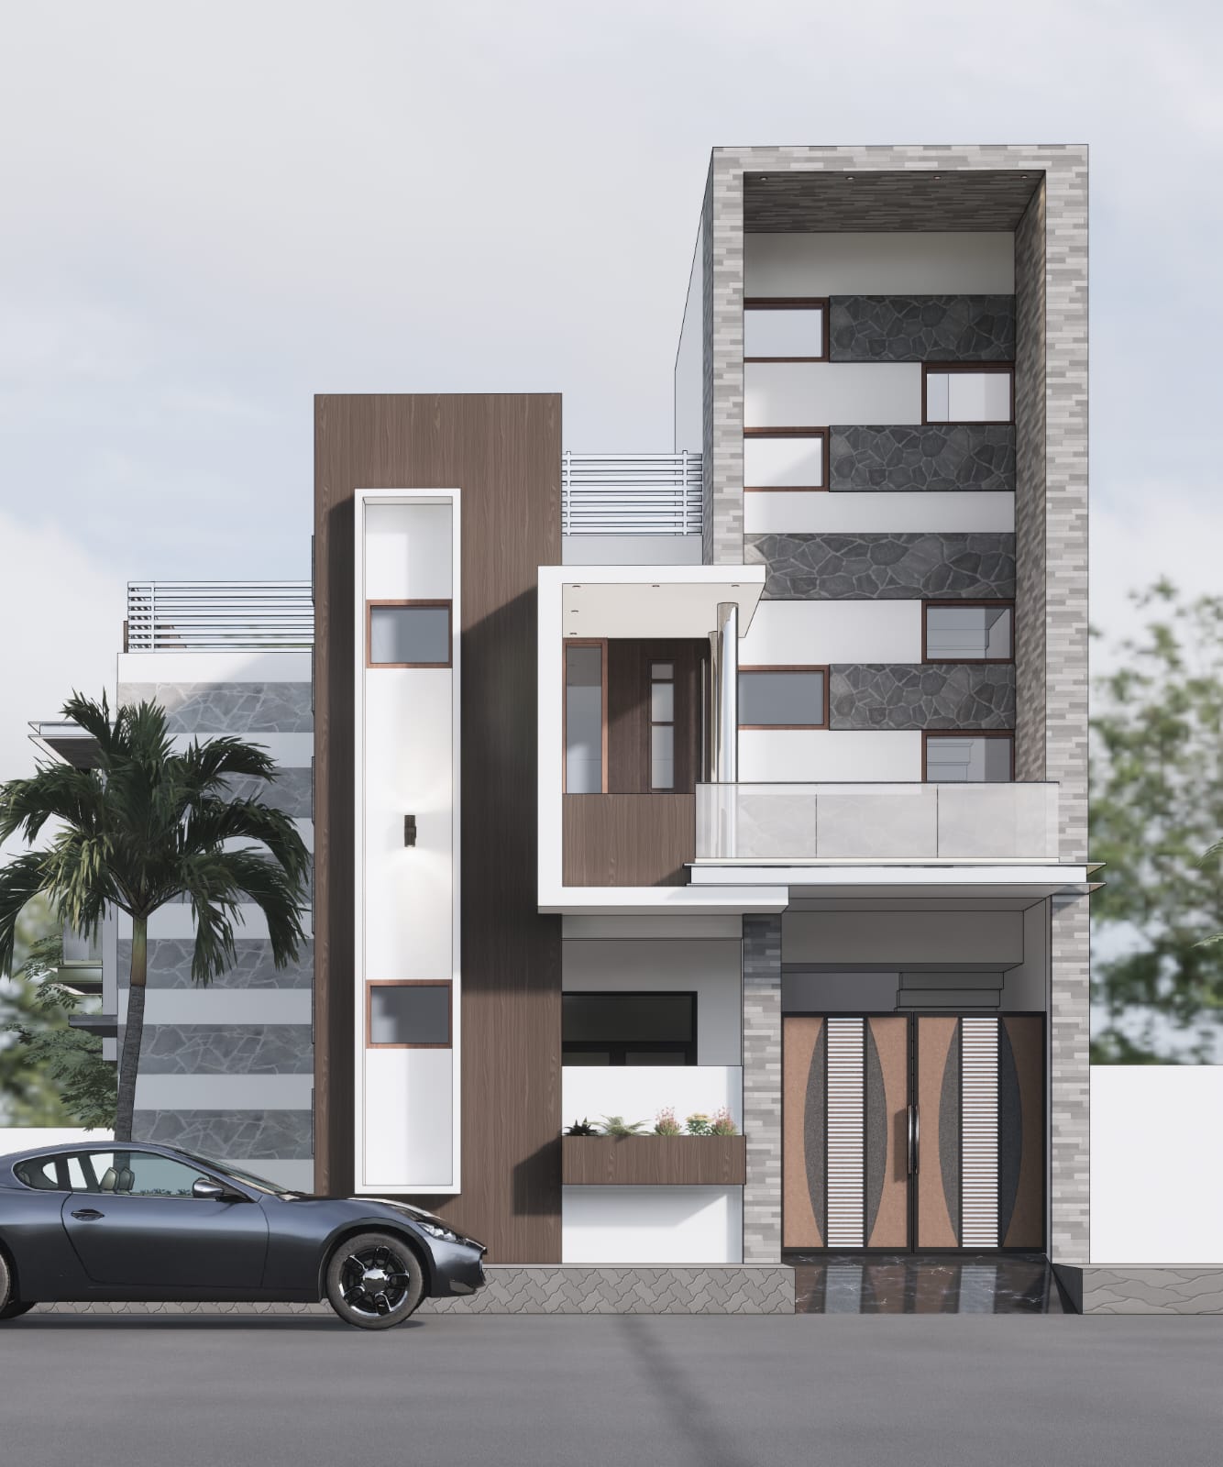
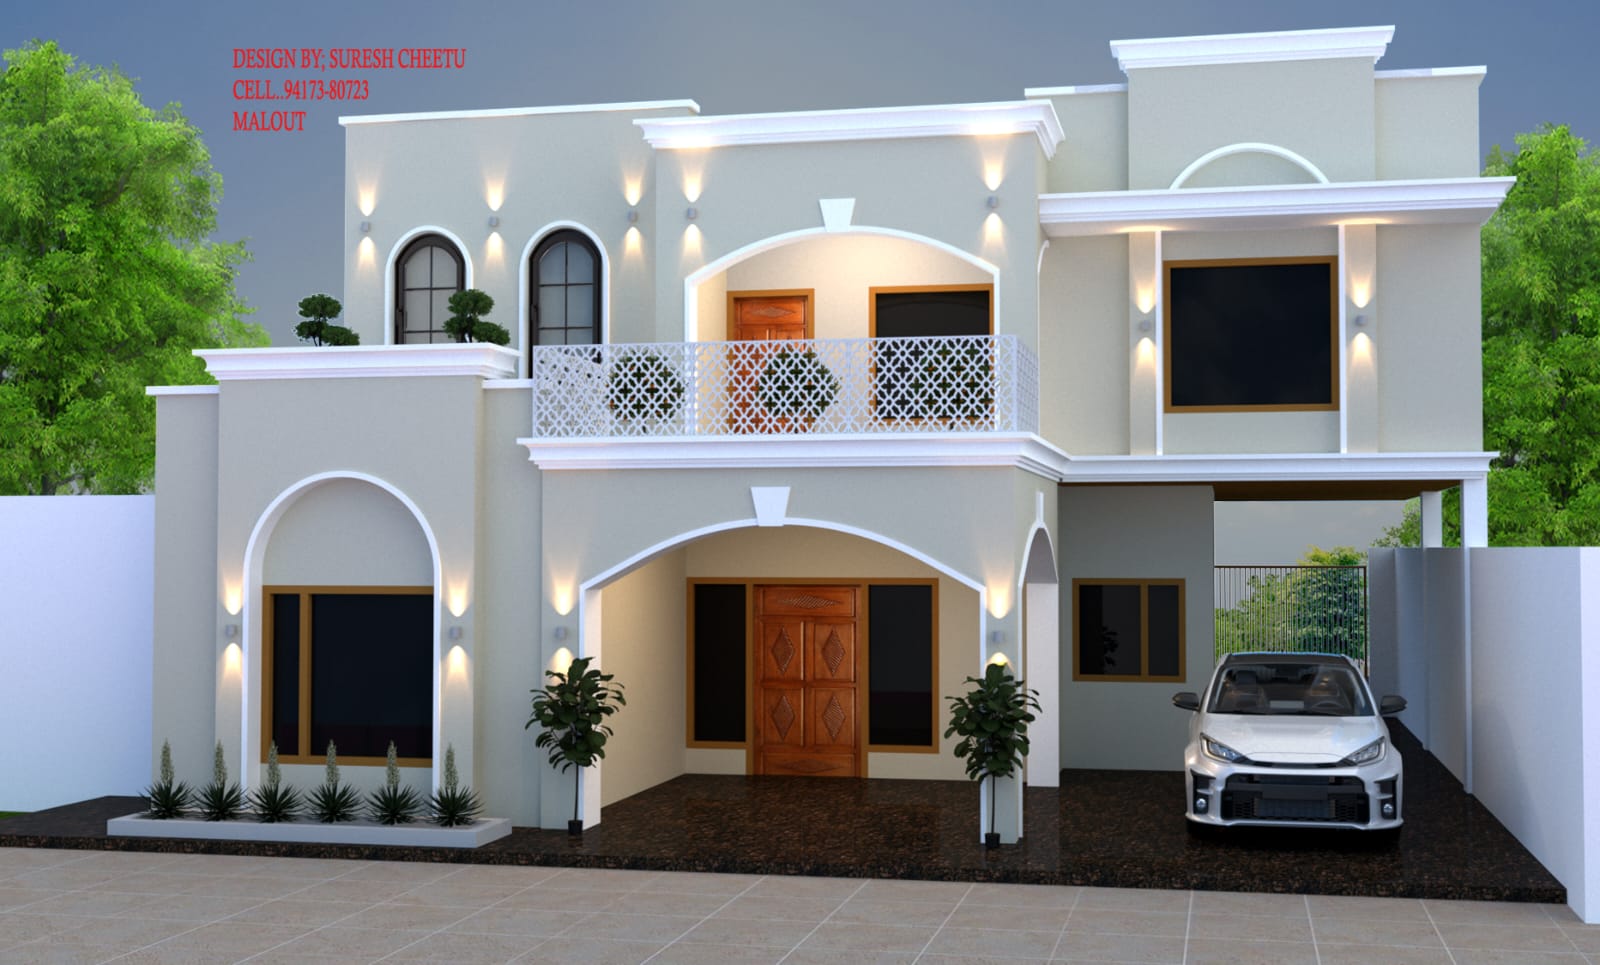
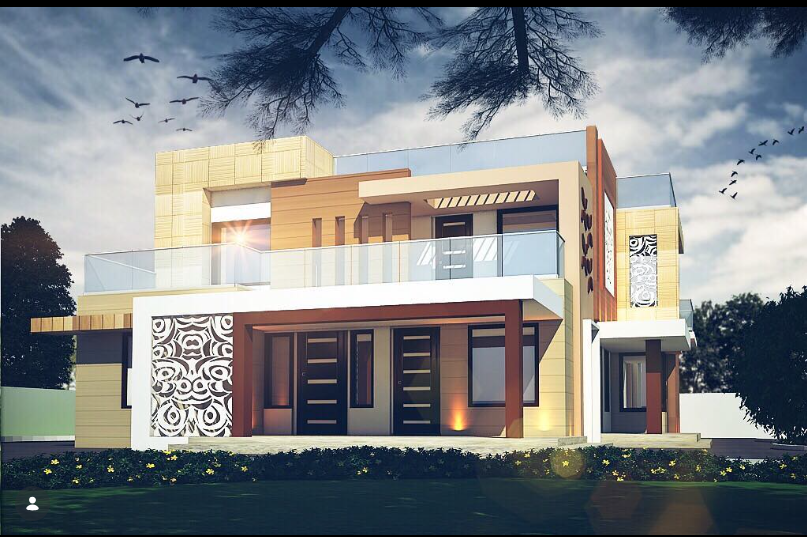
Your home’s exterior is its signature statement. We specialize in bespoke kothi front design and kothi front elevation design that merge modern geometry, rich textures, and functional space planning.
Duplex Kothi Design: Smart spatial layouts that optimize vertical space, privacy, and luxury living.
Modern Villa Design: Custom high-end elevation layouts featuring contemporary lighting, glass facades, and exterior finishes.
3D Visualizations & Walkthroughs: Preview every angle of your home before construction begins, saving time and structural costs.
Certified Vastu Consultation & Vastu Direction Planning
A well-designed home must balance aesthetics with positive energy flow. As expert vastu consultants, we offer full vastu consultation services for both new builds and structural updates.
Vastu Direction Optimization: Precise placement for entrances, bedrooms, kitchens, and water sources based on magnetic directions.
Vastu Tips for Home: Non-destructive structural and decor corrections to align your existing floor plan with ideal energy principles.
Vastu for Office & Commercial Spaces: Spatial planning tailored to drive productivity, growth, and commercial success.
End-to-End Interior Design, Home Renovation & Urban Planning
Beyond structural drafting, our firm offers complete end-to-end design solutions to elevate every inch of your space.
Interior Design & Space Planning: Premium material selection, bespoke lighting concepts, and customized functional layouts.
Home Renovation & Restructuring: Structural modifications, exterior updates, and modern additions to refresh older properties.
Urban & Sustainable Land Use Planning: Smart land use planning, urban planning, and sustainable urban design strategies tailored for eco-friendly and climate-responsive construction in Punjab.
NRI Home Design
Designing Punjab Homes For Families Living Around The World
Many of our clients live in Canada, Australia,
the United Kingdom and other countries while planning
their future home in Punjab.
Through detailed drawings, 3D visualizations,
video consultations and transparent communication,
we help NRI families make confident decisions from anywhere.
Distance should never be a barrier to building
the home you've imagined for years.
Modern Elevation Design
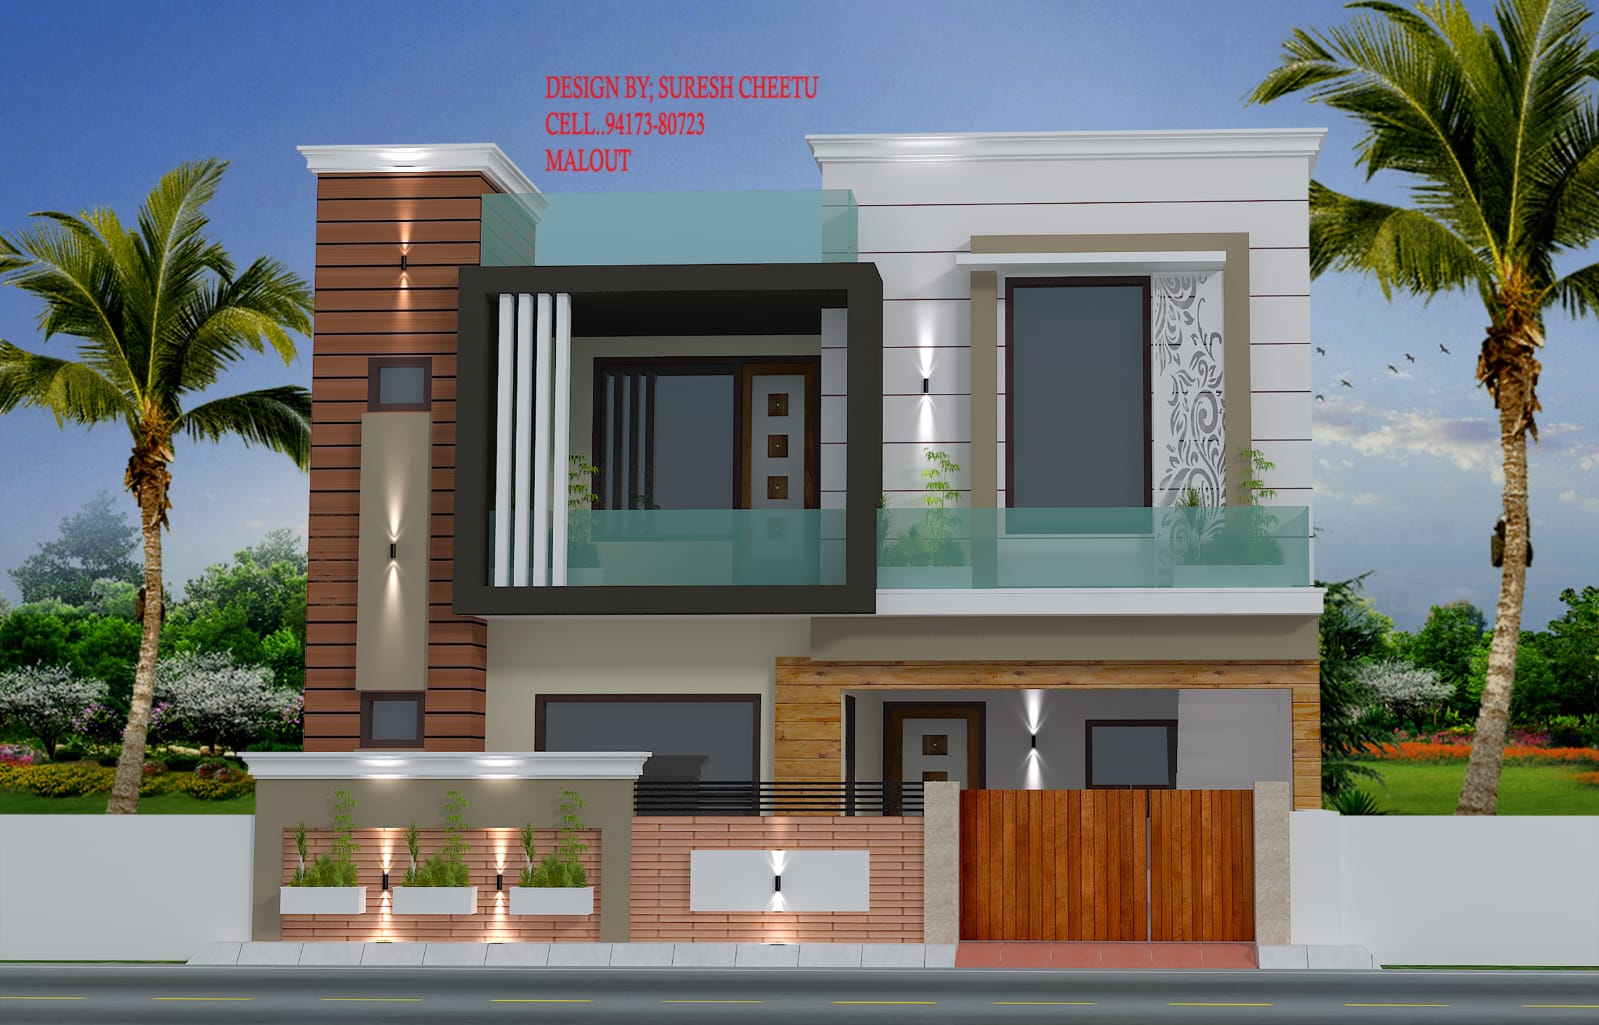
Modern Kothi Front Elevation Designs For Punjab Homes
Punjab homes demand more than attractive facades. They must handle extreme summer heat, provide natural ventilation and create a strong visual identity.
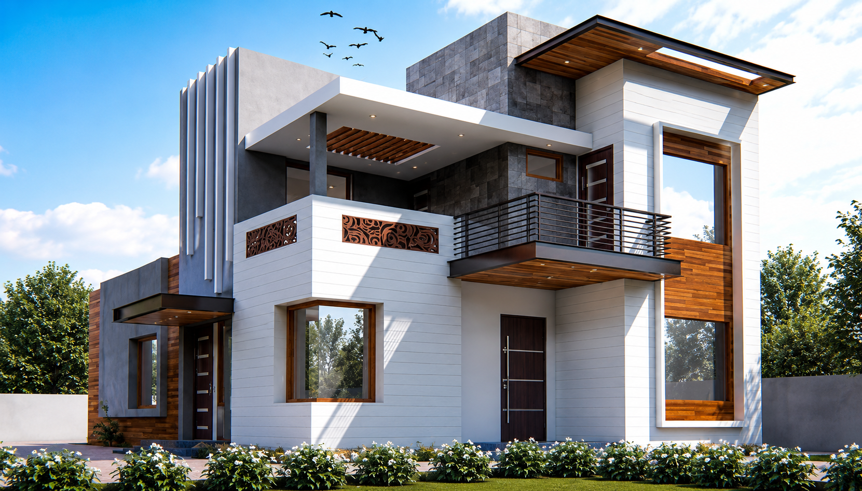
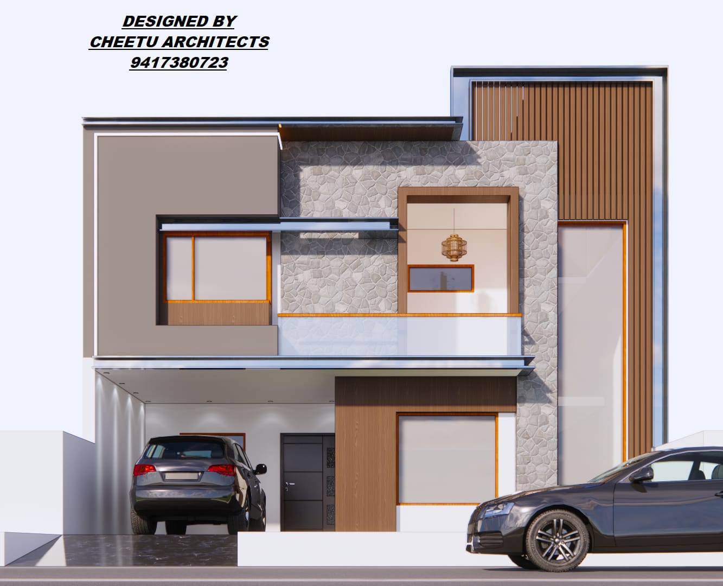
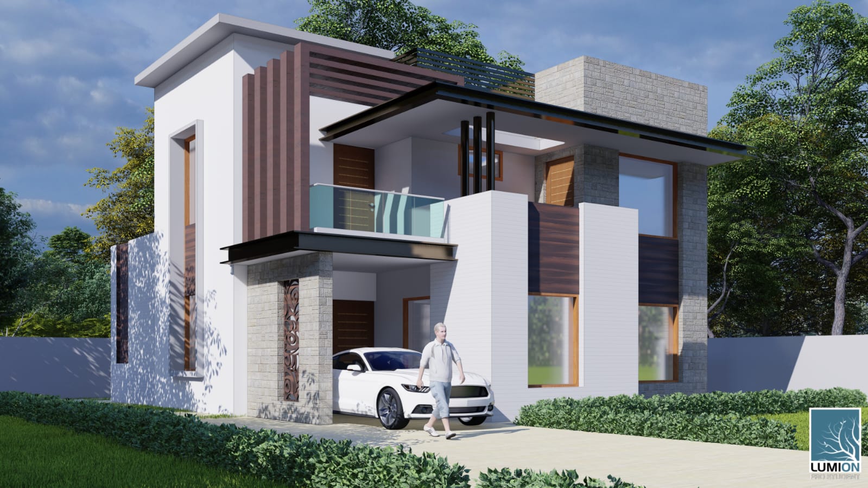
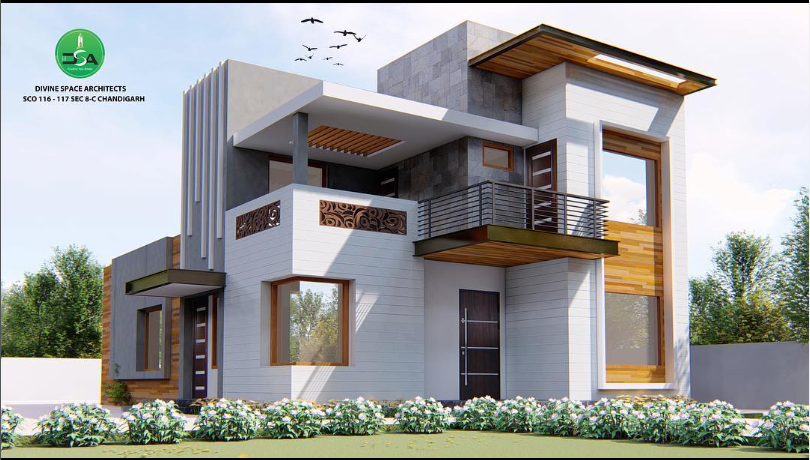
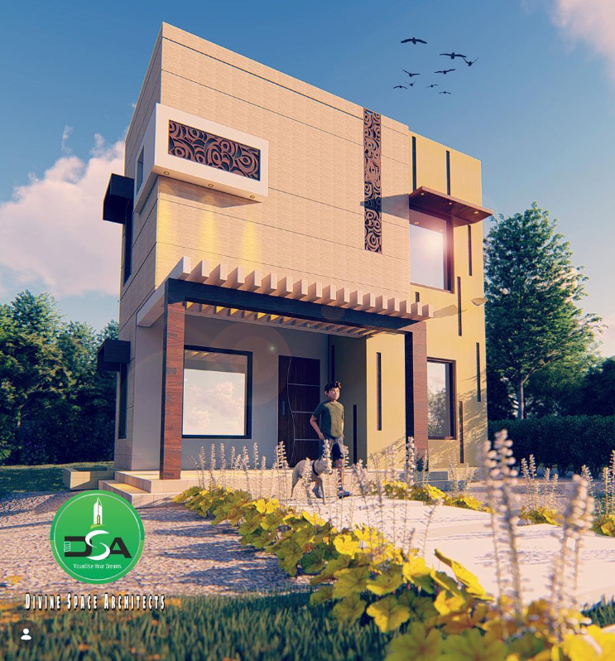
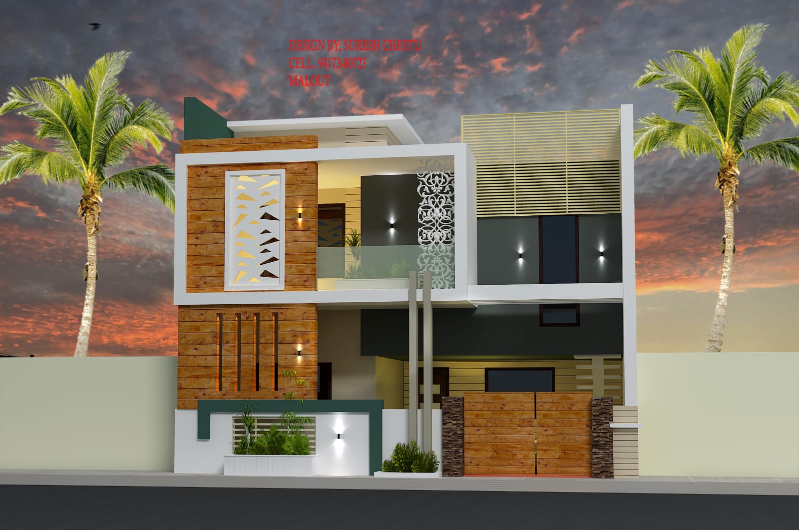
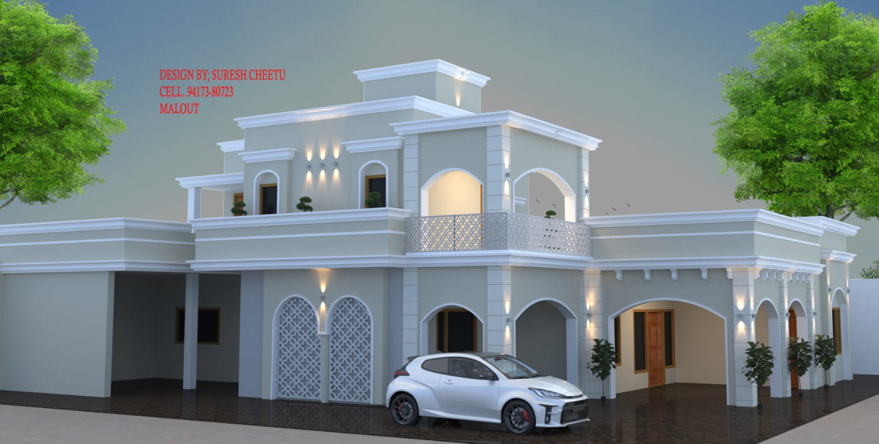
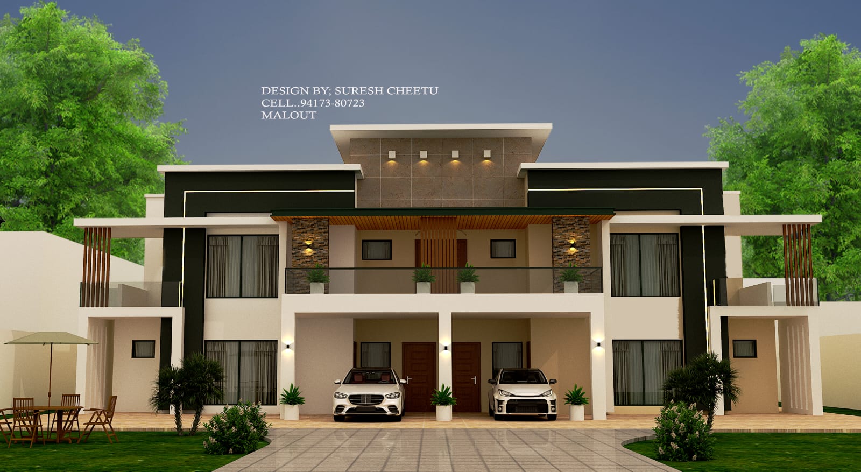
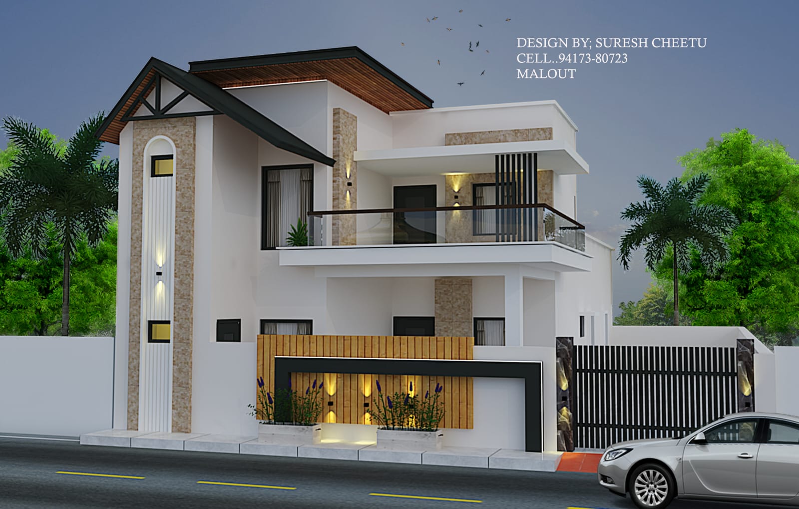
Our elevation designs combine stone cladding, texture finishes, premium lighting, glass detailing, balconies and contemporary architectural forms to create homes that stand apart.
Single Storey Kothi Design
Double Storey House Design
Luxury Villa Elevations
Corner Plot Architecture
1 Kanal House Design
Modern Punjabi Facades
Featured Residence
A Double Storey Luxury Kothi Designed Around Family Life
Every family lives differently.
This residence was designed for homeowners who wanted
open social spaces, privacy for multiple generations,
abundant natural light and a modern architectural identity.
Through thoughtful planning and realistic 3D visualization,
the family was able to experience the home before
construction even began.
Plot Size: 50 × 90 ft
Architecture Style: Contemporary
Floors: Ground + First
3D Visualization Included
Complete Interior Planning
“The home you build today will be the memory your grandchildren carry forever.”
“We came to Cheetu Architects with a rough sketch and a heart full of dreams. They gave us back a home that was more beautiful than anything we had imagined. Every corner feels like us.”
— A Happy Family, Malout
Start Your Dream Project Today
Ready to Build Your Modern Kothi or Villa in Punjab?
Get expert guidance on 3D elevation design, structural planning, and Vastu consultation from Punjab’s trusted architects.
 Powered by PieBA